Thursday, 13 October 2011

Areas of Flexibility

The areas of flexibility that I am proposing to focus on in my design are that of stucture and space.

The Structure
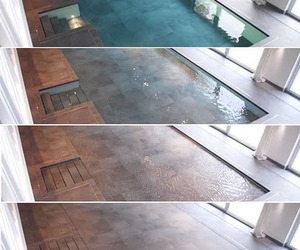
As my addition to parliament house will not always be in use I am planning it to be able to function differently when it is not needed for public forums. I also plan that the core stucture of the spaces will be permanent, and the disscussion areas (the majority of the space) be semi permanent, retractable stuctures, so that when they are not needed they are not there.

Retractable Roof
Sliding Roof

Vertical Pool


The Spaces
As there will be varrying numbers of people interested in different issues the size and number of spaces for discussion will be different each time. I propose that the spaces are flexible so they can create the required space for each meeting. To do this I plan on making the walls non permanent. External walls of glass that can be floded down from the roof when required, internal walls of water to make private and semi private spaces.


The overriding concept for the design is presence only when in use, this means that the entity will be minimally visible when not in use. The roof structure over the meeting areas will retract and the core room will remain.
 As these core rooms can not be physically removed the structure cannot disappear  completely however there is open spaces between these rooms that can be removed.
The core rooms will act like a jigsaw puzzle.
Different shapes interlock in different ways and can be moved out in many different ways.
The ways in which the rooms move create the spaces in between.
As the rooms in the core will be over two levels, level on being the publicly accessible areas and storage, level two the private offices and administration, the way in which the shapes interlock becomes a lot more three dimensional as rooms on each floor require different amounts of space.

Refining The Brief

For a more specific brief the number, size and types of rooms as well as the amount of people who will need to use each needed to be defined,


The rooms and areas that are needed for the space are
  • Entrance (with Security)
  •  Reception/ Lobby
  • Staff offices (recorders and discussion leader)
  • Data Base (physical and virtual records)
  • Tech Support
  • Coffee Shop
  • Bar
  • Amenities (male, female, disabled bathrooms - no showers required)
  • Furniture Storage? (or could the furniture be permanent)
  • Dissucsion rooms

The space will have a maximum capacity of 200people with the projected average of 160people

Space capacity and area

  • Entrance                          2 staff                                                    30sqm?
  •  Reception                       2 staff (as kiosk)                                      3sqm
  • Staff offices                     10 staff (office 2per room)                    100sqm
  • Data Base                       1 staff (computer room/library)                30sqm
  • Tech Support                  2 staff (office 2per room)                         20sqm
  • Coffee Shop                   2 staff (as a shop)                                    10sqm
  • Bar                                 3 staff (as a shop)                                    15sqm
  • Amenities                        no staff                                                   20sqm?
  • Furniture Storage            no staff (storage space)                           30sqm
  • Dissucsion rooms            max 200 guests (board room 2sqm/pp) 400sqm
Total = min 655sqm

Other areas of the design will inculde a water treatment facility similar to one for a large swimming pool, tanks for storing the water and possibly a system for harvesting the water, either from the lake or rain. These areas need not be directly adjacent to the new structure but must be within a workable distance.


Thursday, 15 September 2011

Parliaments of the World

Ehrlich Architects Wins International Design Competition for the Federal National Council’s New Parliament Building Complex, Abu Dhabi – United Arab Emirates
 I have always had an iterest in buildings being designed and built in the UAE. I think this design shows a good possibility for my ideas for Canberra, it shows a very new looking structure fitting in with older style buildings and a very geometrical and symetrical layout.


Scottish Parliament-
This form shows how the building is split below ground and above ground, similar to the design in Canberra.

The Parliament house in Berlin-

A foreign form or natural growth?

When thinking about how the new space will alter the current parliament house form is a key issue. Two options for a new for are to;

 create a space that seemigly stands alone - a foreign form or

 a space that has grown from the building and is a sympathetic design.


The current parliament house is very geometrical

Therefore a natural growth would follow this pattern createing spaces within the existing layout that have a feeling of harmony.

An alternative is for the space to create it's own identity and not conform to the existing design strategy.


Creating a Brief

Who is the space being created for?
Members of the Australian public who have registered their interest in current matters regarding the decissions in parliament.

What is the space?
The space will be a room/area that can grow according to it's capacity needs. The structure will  be permanent and outside of the current parliament house but with a dirrect link to the House of Representatives and the Senate.


Where will it be?
Dirrectly linked to the current parliament house in Canberra and will be a visable addition.

When will it be used?
The new space will be used whenever parliament sits, functioning both as a viewing space and as an area for interaction.

Why is it needed?
To include the public of Australia in national decissions and create more faith in the way the nation is run.


Wednesday, 31 August 2011

Project Statement -Drafting

Canberra - The Place to Be? Or Not?

We have identified a lack of international presence for our countries capital and a lack of national and international interest.

When looking at the parliamentary functions we defined some key issues of education and lack of public involvement. --> Public Involvement

Architectural Solution space/spaces for public consultation and observation of decisions.

The Question was posed that if legislation is for the people then why aren't the people of Austalia and their views properly represented in federal parliament?

Our solution is to create a public presence within the federal parliament by an architectural inssertion.

This 'architectural entity' is not only going to be a base for public forum but will boost the international presence of Australian federal parliament and Canberra as a whole.